Sampling and sample preparation determine whether a laboratory result actually represents the material used in production. In a controlled welding consumables quality system, sampling and sample preparation should therefore be treated as part of the measurement process itself. In welding consumables manufacturing, powders, wires, strips and liquid binders arrive in very different forms, so the sampling plan, sampling location, sample reduction and final preparation must be selected according to the material and the purpose of the test.
Back to Welding Consumables Quality Control HubWhy Representative Sampling Matters
Within the broader welding consumables quality control system, sampling and sample preparation form the link between the physical material and the laboratory result used for acceptance, investigation or process control.
A laboratory can use a highly accurate analytical instrument and still report a misleading result if the sample does not represent the material from which it was taken. This is especially important for powder-based welding consumables, where segregation, differences between packages, moisture variation and particle-size differences can create heterogeneity before a sample ever reaches the laboratory.
Sampling should therefore be treated as part of the measurement process rather than as a simple material-handling activity. The objective is to preserve the relationship between the test sample and the original lot or consignment so that chemical, physical or particle-size results can support a valid production decision.
Sampling Error Can Be Larger Than Analytical Error
In heterogeneous materials, the uncertainty introduced during sampling and physical sample preparation can materially affect the final result. For that reason, a technically sound quality system controls the complete chain from the sampling target to the test sample delivered to the analytical method.
Key Sampling and Sample Preparation Terms
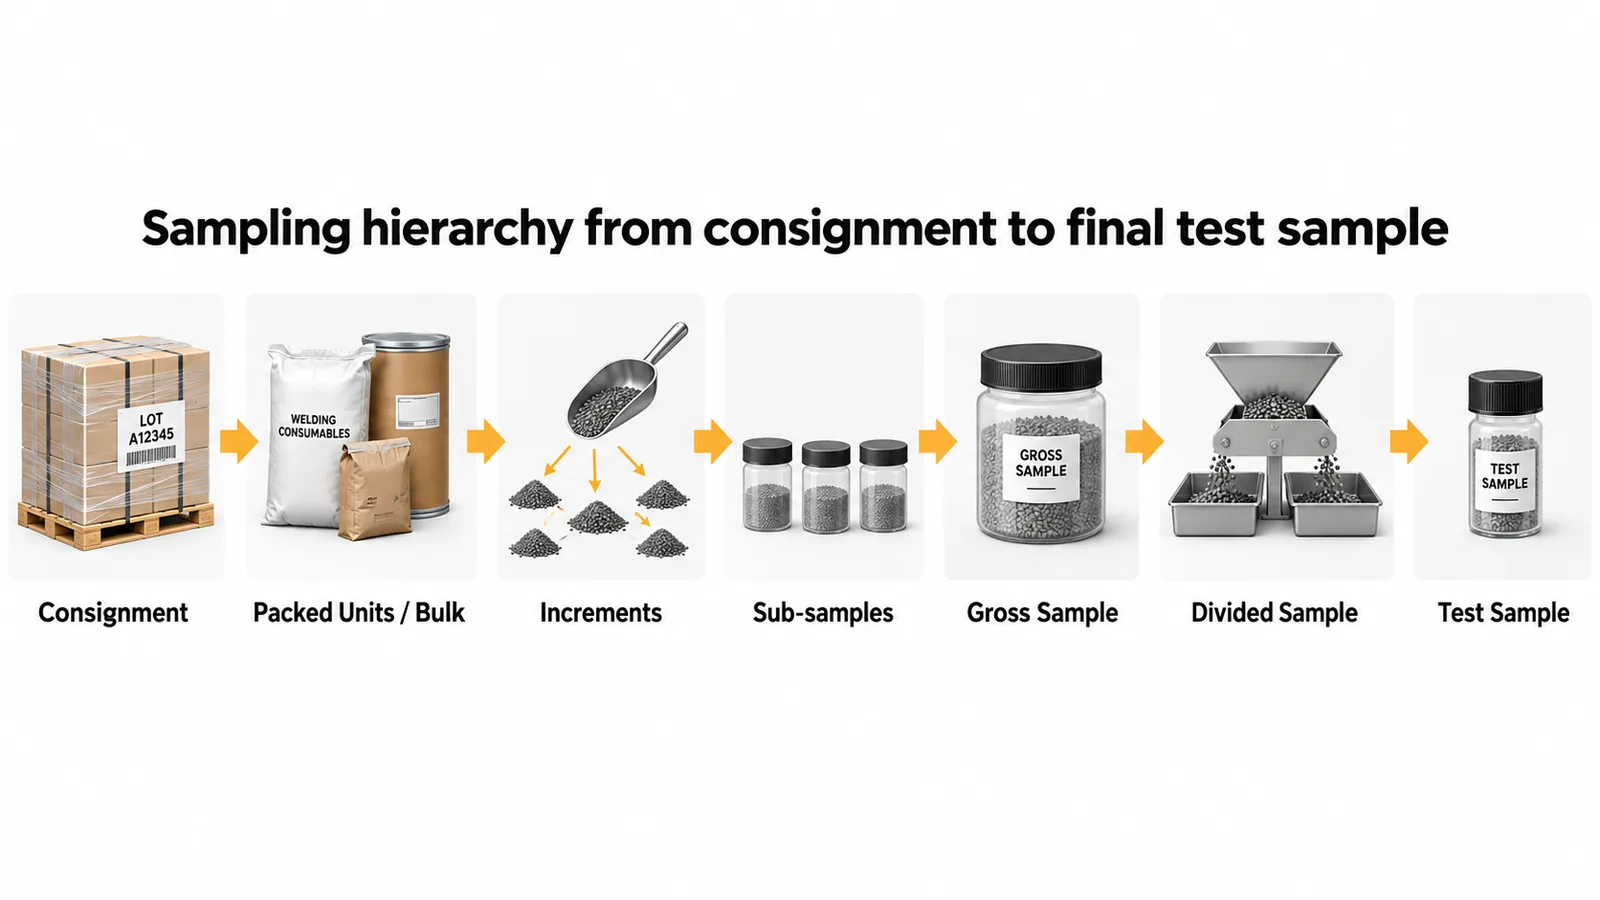
Clear terminology is important because different quantities of material are created during the sampling process. The internal laboratory procedure distinguishes the delivered material, individual increments, combined samples and the final test sample.
Lot
A quantity of material produced or processed under conditions considered to be essentially uniform.
Consignment
A quantity delivered at one time. A consignment may contain one lot, several lots or part of a lot.
Packed Unit
A separately identifiable part of a consignment contained in a bag, drum, box, container or similar package.
Increment
A small quantity taken in one sampling action from a bulk material or packed unit.
Sub-sample
A quantity formed from several increments taken from one part of the consignment or after controlled division.
Gross Sample
The combined quantity containing all selected increments or sub-samples before final reduction.
Divided Sample
A sample obtained by controlled reduction of the gross or intermediate sample.
Test Sample
The sample used for chemical analysis, particle-size measurement or another defined laboratory test.
Select the Sampling Method Before Taking the Sample
A sampling plan should define what population is being represented, where increments will be taken, how many sampling points are required, how the increments will be combined and how the sample will be identified. The method should also reflect whether the material is delivered in bulk, in packages, as wire or strip, or as a liquid.
The internal sampling procedure recognizes random, systematic and multi-stage approaches. The appropriate method depends on the physical form of the shipment, expected heterogeneity and the quality decision that will be made from the result.
Random Sampling
Sampling locations or packages are selected without a predictable pattern. This is useful where each part of the consignment should have an appropriate chance of being represented.
Systematic Sampling
Increments are collected according to a defined interval or sequence. The interval should be selected so that the method does not repeatedly follow a hidden pattern in the material or process.
Multi-stage Sampling
Selection is performed in more than one stage, for example by selecting packages first and then taking increments from the selected units. This is useful for large packaged consignments.
Sampling Different Welding Consumable Raw Materials
The physical form of the material determines how representative sampling can be achieved. A wire coil, a group of powder bags and a liquid silicate tanker cannot be sampled by the same method.
Wire and Steel Strip
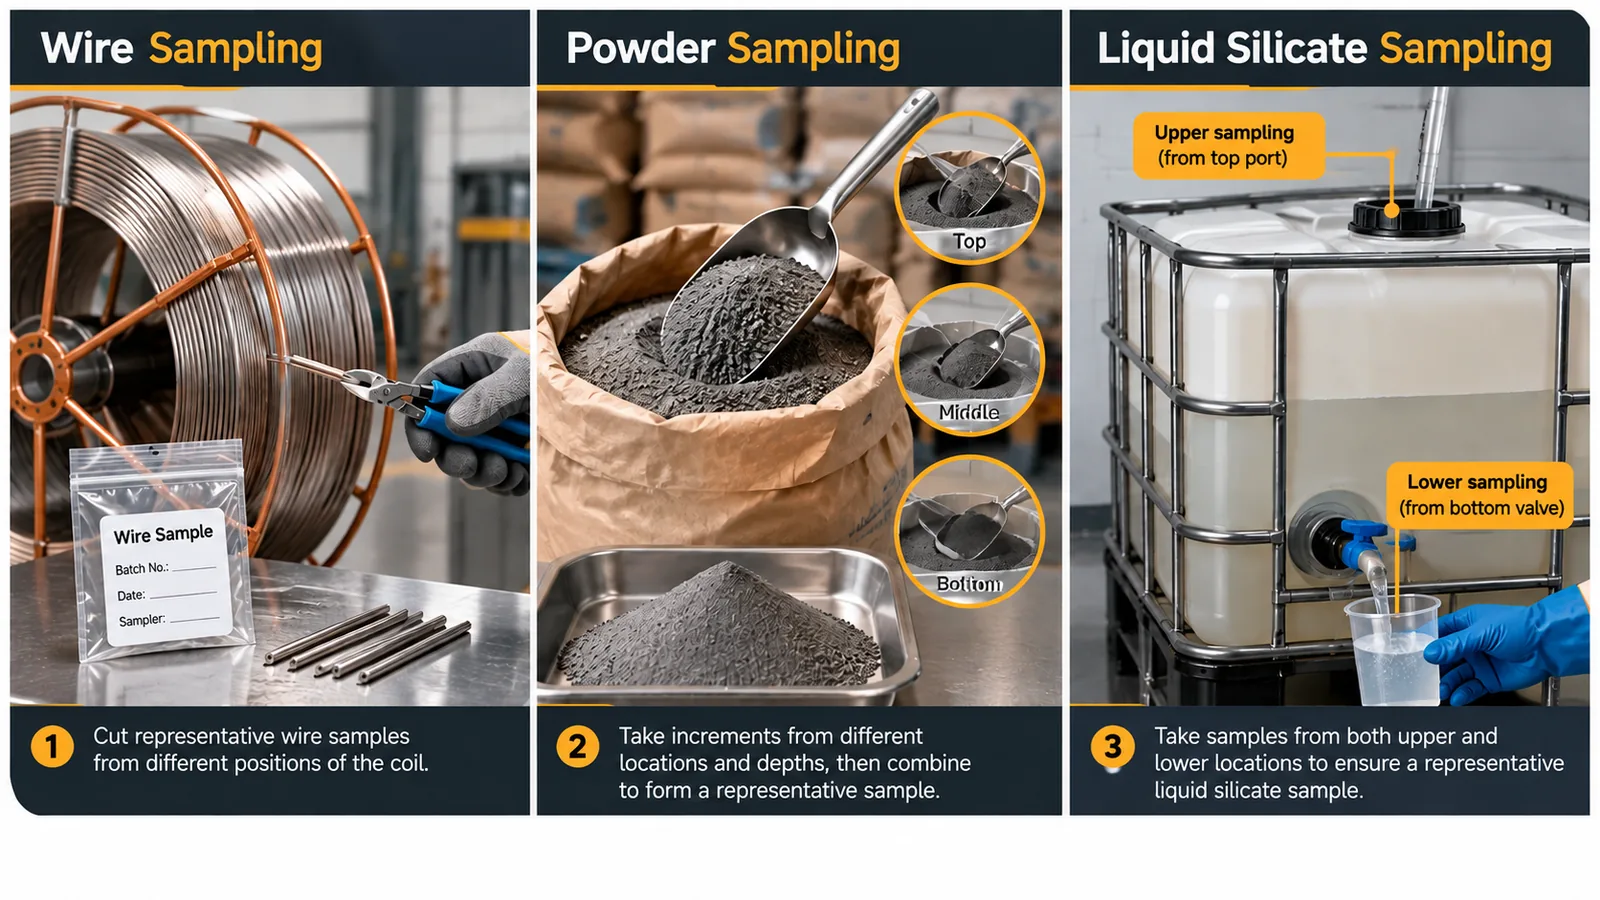
Metallic raw materials should retain heat traceability. The documented wire practice links coils to heat numbers and uses a specimen taken from the relevant heat; one internal example uses an approximately 50 cm section cut from the middle of a coil for laboratory analysis.
Packaged Powders
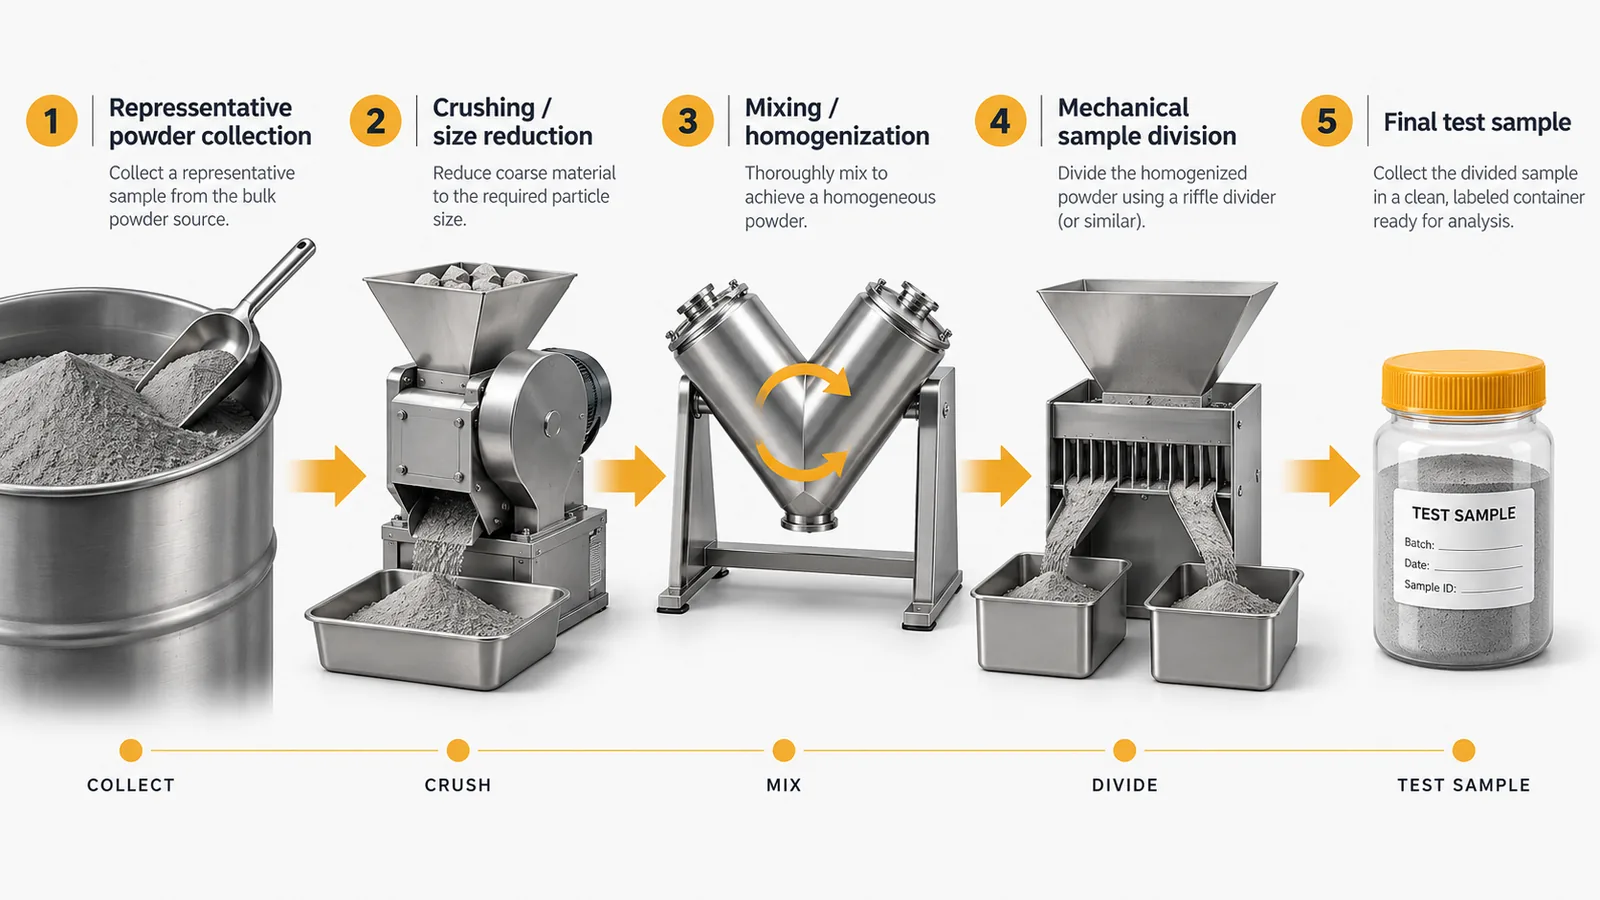
Welding raw-material powders may arrive in bags, drums or large bulk sacks. The internal procedure samples randomly across the delivered units, combines the collected quantity and homogenizes it before controlled division to obtain the laboratory test portion.
Bulk or Large Powder Units
Larger containers require attention to possible segregation within the material. Sampling should cover the locations needed to represent the shipment rather than relying on a convenient surface sample.
Liquid Silicate Binders
The documented internal method for tanker deliveries takes samples from upper and lower portions of the tanker during unloading and combines them before analysis, reducing the risk of evaluating only one level of the liquid shipment.
Electrode Coating & Flux Samples
Process or product powders should be linked to the relevant batch or production condition. The sampling location and timing should reflect the characteristic being verified, particularly when particle size or chemical composition is being evaluated.
Finished or In-Process Products
Product sampling should follow the defined inspection plan. The broader QC procedure includes random selection from different positions of production loads where location may influence the condition of the product.
Sample Preparation Must Preserve the Property Being Measured
After primary sampling, the laboratory may need to reduce particle size, mix the material, homogenize it or reduce its mass. Each operation should be selected so that the final test sample remains suitable for the intended measurement.
The internal analytical procedure divides the overall analysis process into two principal parts: sample preparation and the measurement itself. This distinction is important because errors introduced before the instrument can directly affect the reported chemical or particle-size result.
| Preparation Operation | Purpose | Main Control Point |
|---|---|---|
| Crushing / Size Reduction | Reduce large particles or lumps to a form suitable for further preparation or analysis | Avoid loss of fines, overheating and contamination from the crushing surfaces |
| Mixing / Homogenization | Redistribute components so that the reduced sample better represents the combined material | Use a method appropriate to particle size, density and flow characteristics |
| Division | Reduce sample mass to the amount required for testing | Reduce mass without selectively removing coarse, fine, dense or light fractions |
| Instrument-Specific Preparation | Prepare the final form required by the analytical technique | Follow the selected method for pellets, fused beads, solutions, metallic surfaces or particle-size samples |
The Final Preparation Depends on the Test Method
Mineral powders may require fusion or another controlled preparation for XRF, while ferroalloys and high-metal-content powders may be prepared as pressed pellets or by another suitable route. Particle-size testing requires its own preparation and dispersion controls. These method-specific details should be defined in the relevant analytical procedure rather than improvised during sampling.
Controlled Division of Powder Samples
Reducing a large gross sample to a small laboratory portion is one of the most critical stages of powder preparation. Simply scooping a small quantity from the top of a mixed sample can reintroduce bias, especially when particle size or density varies within the material.
The documented laboratory procedure uses controlled division after mixing and specifies that the divider must be cleaned before use to prevent contamination. Mechanical dividers are one practical option because they divide the flowing sample into smaller portions in a repeatable way.
What Can Go Wrong During Division?
- Fine particles remain concentrated in one fraction.
- Dense metallic particles separate from lighter mineral fractions.
- Sticky powders do not flow uniformly through the divider.
- Residual material from a previous sample contaminates the next sample.
- Excessive handling changes moisture or causes loss of fines.
What Should Be Controlled?
- Homogenize the sample before division where required.
- Use clean equipment suitable for the powder behavior.
- Keep the complete selected fraction rather than hand-picking material.
- Repeat division systematically until the required test mass is obtained.
- Maintain sample identity throughout every reduction stage.
Prevent Contamination, Segregation and Sample Alteration
The sample should arrive at the measurement stage with the properties of interest preserved. Sampling tools, crushers, grinders, dividers, containers and work surfaces can all become sources of error if they are not suitable for the material being handled.
| Risk | Typical Cause | Control Principle |
|---|---|---|
| Cross-contamination | Residue from previous powders or metallic samples | Clean and inspect tools and dividers before each material |
| Segregation | Differences in particle size, density or flow behavior | Use suitable mixing and division rather than convenience scooping |
| Moisture change | Open exposure, unsuitable containers or long delays | Use appropriate sealed containers and minimize uncontrolled exposure |
| Loss of fines | Dust generation, transfer losses or unsuitable crushing | Control transfer and preparation so the fine fraction is not selectively lost |
| Misidentification | Incomplete labels or broken traceability | Use unique sample identification linked to the source material and test request |
Sampling Records Should Support the Final Quality Decision
Sampling records are part of the evidence behind a laboratory result. The incoming-material procedure links sampling to a formal test request, while the laboratory system connects the sample to its source, analytical method, result and final approval decision.
A practical sampling record should identify the material, lot or heat where applicable, consignment or package, sampling date, sampler, sampling method, relevant locations or levels, sample quantity and any deviation from the normal procedure.
Traceability Should Survive Sample Reduction
The label on the final test sample should still allow the laboratory to determine where the material came from and which quality decision the result supports. Sample reduction changes the mass of material, but it should never break the identity chain.
Sampling Principles in Laboratory and Industrial Standards
The internal welding-consumables procedures are consistent with broader laboratory practice: the sampling plan, physical sample preparation and records should be treated as controlled parts of the measurement system.
Laboratories that perform sampling are expected to use a sampling plan and method that control factors affecting the validity of subsequent testing, and to retain relevant sampling records.
Industrial chemical sampling practice emphasizes representative sampling, appropriate sampling locations and frequency, and disciplined use of the selected sampling procedure for solids, liquids and slurries.
Acceptance sampling of bulk materials is based on a sampling system that is representative and suitable for its purpose, with sampling, preparation and measurement accuracy considered together.
Eurachem treats sampling and physical sample preparation as contributors to measurement uncertainty and emphasizes that the sample must adequately represent the parent sampling target.
A Practical Sampling and Sample Preparation Workflow
A controlled sampling and sample preparation workflow connects the original material to the final laboratory test sample without breaking representativeness, traceability or sample integrity.
| Stage | Main Question | Required Control |
|---|---|---|
| Define | What material population must the result represent? | Identify lot, consignment, heat, package or production batch |
| Plan | Where and how will increments be taken? | Select sampling method, locations, number of units and timing |
| Collect | Are the increments taken without introducing bias? | Use suitable clean tools and follow the defined plan |
| Combine | How will increments form the laboratory sample? | Create sub-samples or a gross sample according to the procedure |
| Prepare | Does the sample require crushing, mixing or homogenization? | Prepare without changing the property to be measured |
| Divide | How will the sample mass be reduced? | Use controlled division until the required test mass is obtained |
| Transfer | Can the final sample still be traced to its source? | Label, protect, record and send to the selected analytical method |
Need to Build a Reliable Sampling and Laboratory Preparation Procedure?
WESPEC supports welding consumables manufacturers with raw material control plans, sampling procedures, laboratory workflows, analytical preparation methods and quality documentation for covered electrodes, welding fluxes, flux-cored wires and welding wire production.